Historic Review Commission Meeting Summary - October 7, 2026
On October 7, 2026, the Pittsburgh Historic Review Commission approved five Certificates of Appropriateness - rear dormers in Deutschtown, a rooftop addition on Avery Street, a rear addition and garage in the Mexican War Streets, a façade renovation in Manchester, and a synthetic-slate roof in Schenley Farms - and gave the Title 11 historic preservation code rewrite a positive recommendation to City Council. Here’s what happened, by case.
Recording: https://www.youtube.com/watch?v=HTIWIGVXDaE
Hearing and Action
BDA-2026-07384 & BDA-2026-07385 — 524-526 Avery Street (East Allegheny / Deutschtown)
City materials: Presentation · Meeting agenda
Summary of Case
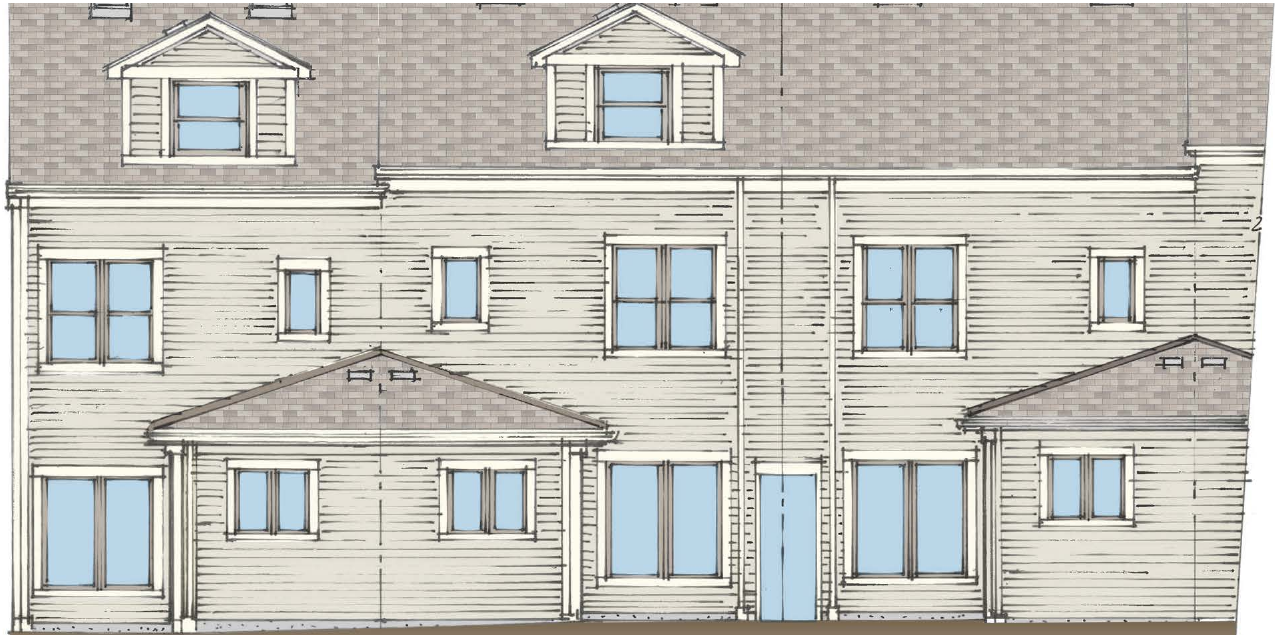
New rear dormers on 524 and 526 Avery Street, plus in-kind replacement of the three-tab asphalt shingle roofs on 522, 524, and 526, in the Deutschtown Historic District. The dormers are visible from the rear alley, so they needed HRC review. The project architect (Tai+Lee Architects) said the row was built in the 1990s as affordable for-sale homes, which is why the rear got vinyl siding and simple details. The owners have since finished the attic floors, and the dormers would make those rooms more usable and add a bathroom. The dormers would be trimmed to match the existing rear vinyl. Staff noted the design guidelines allow vinyl on minimally visible rear elevations. The RCO supported the project and recommended waiving the 30-day waiting period. Staff recommended approval, with final siding materials and any requested changes going to staff.
Discussion
No public testimony in the room or online. Commissioners had no questions.
Decision
Approved with the staff conditions. Motion by Ivette Mongalo-Winston, seconded by Marti Isler.
BDA-2026-06232 — 500 Avery Street (East Allegheny / Deutschtown)
City materials: Presentation · Meeting agenda
Summary of Case
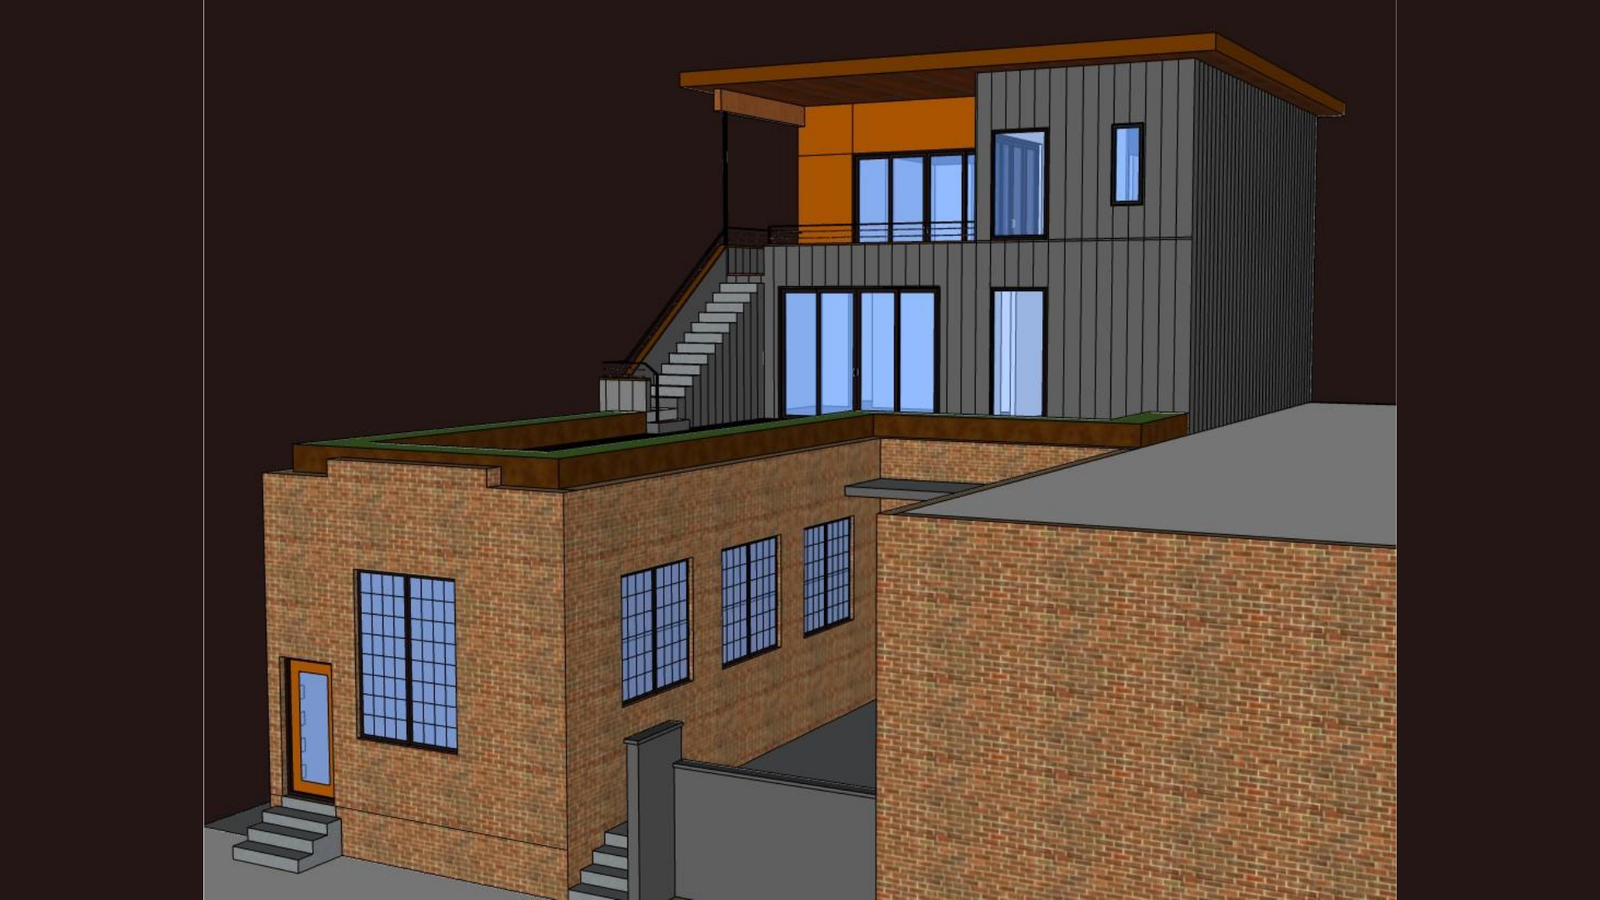
A two-story residential addition on top of a late-1940s or early-1950s brick industrial building, which the district nomination lists as non-contributing. Architect Robert Baumbach said the addition sits at the back of the L-shaped building, more than 35 feet behind the Avery Street façade, so it's mostly hidden from the street - you'd see the top of it only from the sidewalk across the street by the church. The addition would be clad in a fiber cement board-and-batten system with a wood soffit and a recessed rooftop terrace ringed by Corten steel planters. The existing brick building would get larger factory-style windows and a glass garage door. The case was briefed on August 5, when commissioners asked for a site plan, elevations, and context views. Staff said those were now included and the design met the guidelines for non-contributing buildings, and recommended approval with any requested changes going to staff.
Discussion
No public testimony. One commissioner thanked the architect for walking through the sight lines again. Another asked about the cladding product. Baumbach said it's fiber cement but didn't have the product name, so the commission asked for the final material selection to go to staff. The same property also has a Zoning Board of Adjustment case (Zoning Case 118 of 2026) that was rescheduled from October 8 to October 15.
Decision
Approved with the staff conditions and the commission's comments, including final cladding selection to staff. Motion by Helen Cestra, seconded by Marti Isler.
BDA-2026-07673 — 233 Carrington Street (Central Northside / Mexican War Streets Expansion)
City materials: Presentation · Meeting agenda
Summary of Case
Renovation of a three-story townhouse with mansard roofs and a rear addition on a consolidated two-lot site. Architect Robert Baumbach described a two-story addition off the back with a second-floor kitchen, and a one-story two-car garage on the Alpine Street side with a walkout terrace on top. A fire hydrant on Alpine pushed the driveway and garage off-center. The frame portions would go from vinyl to smooth Hardie lap siding, the masonry front would be cleaned, and the house would get a new cast-in-place stoop with iron railings, Pella Reserve Traditional windows, and Spanish cedar French doors. The front and rear mansards would both get synthetic slate, and a third-floor dormer would be widened for a shallow Juliet terrace. In response to the September 2 briefing, the Corten planter at the garage terrace was dropped. The DAM was held September 10, and the RCO asked to waive the 30-day waiting period. Correspondence came from the Allegheny City Central Association and the Mexican War Streets Society. Staff recommended approval, with final materials and any requested changes going to staff.
Discussion
No public testimony. Chair Luna Fruensgaard asked about siding color. Baumbach said it hasn't been chosen and he'd suggest a neutral body with some color on the windows. Commissioners thanked him for responding to the briefing comments and asked him to bring finished material selections to future hearings.
Decision
Approved with the staff conditions. Motion by Catherine Blauvelt, seconded by Ivette Mongalo-Winston.
BDA-2024-00653 — 1321 Columbus Avenue (Manchester)
City materials: Presentation · Meeting agenda
Summary of Case
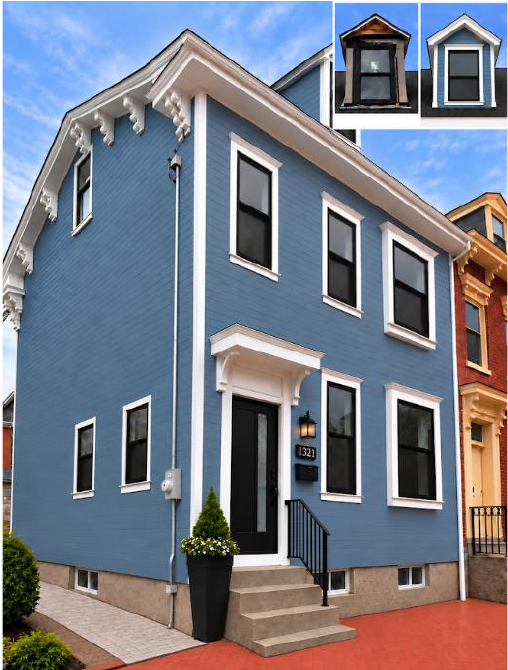
Façade renovation of a wood-frame house that had been covered in asphalt "brick" siding. The owner's daughter presented on her behalf. The plan is Booth Bay Blue Hardie lap siding with white trim, keeping the existing black vinyl windows - a 2024 Street View photo shows vinyl replacements were already there - and the existing door. It adds a small entrance canopy and a black metal handrail and keeps the roofline soffit, fascia, and decorative brackets. Since the September 2 briefing, the vertical trim "ladder" on the front windows was removed, and the dormer and rear addition will use the same Hardie materials. Staff recommended approval with conditions: more verticality at the front door (a transom is optional), canopy brackets attached to the trim, the front roofline brackets reinstalled, and trim measurements and rear-addition details submitted to staff.
Discussion
No public testimony. Marti Isler asked whether color standards apply. Staff said color generally isn't regulated, though they'd found similar colors in historic palettes. One commissioner asked whether the slightly projecting stacked windows could be reset flush with the façade. The family said that isn't feasible now because the interior is finished. Another commissioner said reinstalling the roofline brackets would look especially good.
Decision
Approved with the staff conditions. The mover and seconder aren't clear on the recording.
BDA-2026-07349 — 4154 Bigelow Boulevard (North Oakland / Schenley Farms)
City materials: Presentation · Meeting agenda
Summary of Case
Replacement of a roughly 100-year-old, roughly 5,000-square-foot slate roof with DaVinci composite slate in slate gray, with black coil flashing to match the existing. Staff said Schenley Farms' new design guidelines specifically allow synthetic slate that mimics the original's shape, profile, and color, and recommended approval with any requested changes going to staff. The roofing contractor said the roof has active leaks and many broken or missing slates. The RCO recommended waiving the 30-day waiting period.
Discussion
No public testimony. One commissioner asked why the roof needed full replacement, since a few broken slates can usually be repaired, and asked about the flashing material. The contractor said damage photos had been submitted, but staff said they hadn't received them and suggested the photos be provided for final review.
Decision
Approved. Seconded by Helen Cestra. The mover isn't clear on the recording.
Title 11 Historic Preservation Code — Recommendation to City Council
City materials: Presentation · Revised ordinance draft
Summary of Case
Katie Reid of City Planning presented the rewrite of Title 11, which grew out of a state audit of the city's preservation program. It broadens the designation criteria for cultural significance, neighborhood development patterns, and notable works, reorganizes the sections, and uses plainer language. City staff would become ex officio members, making a nine-member commission with seven voting seats. Reasonable cause and the recommendation to Council would happen at one HRC meeting instead of two, and Planning Commission review would only be required for historic districts, not individual landmarks. The rewrite also defines review timelines, adds a process for revoking landmark status, sets up a framework for landmarking the interiors of public buildings, and creates four defined pathways for approving demolitions: economic hardship, safety threat, loss of integrity, and special merit.
Staff plan to submit it for the Mayor's agenda on October 13 and hope Council adopts it by the beginning of 2027.
Discussion
No public comment. Commissioners asked how the "special merit" demolition pathway would weigh a replacement project's community benefits. Staff said the details will come in the commission's rules of procedure, approvals under that pathway won't set precedent, and economic hardship stays a separate process. Staff also said that under the new ordinance, commissions will no longer have the option of not making a recommendation.
Decision
Positive recommendation to City Council, by voice vote. Motion by Catherine Blauvelt, seconded by Helen Cestra. Marti Isler wasn't present for the vote, and the commission still had a quorum.
Also on the Agenda
Minutes and Certificates of Appropriateness Report
September 2, 2026 minutes approved (motion by Ivette Mongalo-Winston). The Certificates of Appropriateness report was also approved.
Correspondence / Public Comment
Correspondence was received on 233 Carrington Street (above) and 4154 Bigelow Boulevard. No public comment on items off the hearing agenda.
Director’s Report
City Planning staff walked through how historic nominations work: the online application and checklist, the completeness check that starts the code's review clock, the designation criteria and integrity requirement, and the HRC, Planning Commission, and City Council steps. Staff said the commission will see several nominations in the coming months, including a request to de-designate a currently landmarked North Side house. Staff said that will be the first delisting in their memory, and the Law Department has advised following the listing process in reverse. Staff also said HRC and Planning Commission recommendations carry equal weight, and the mix of positive and negative recommendations sets whether Council needs a simple majority or a supermajority.
Briefing
None.
Summary prepared with the assistance of AI from the public YouTube recording. This is not an official City of Pittsburgh record.