Zoning Board of Adjustment Meeting Summary - August 20, 2026
On August 20, 2026, the Pittsburgh Zoning Board of Adjustment heard four cases: a Bloomfield lot subdivision along Sapphire Way, a Brighton Heights front-yard parking pad, a 38-unit affordable building on Kelly Street in Homewood West, and townhome construction variances on Waterfront Drive at Washington's Landing in Troy Hill. The Board took all four cases under advisement at the hearing. It has since issued a written decision approving the Taylor Street subdivision variance; written decisions on the other three cases were not located for this draft. Recording: https://www.youtube.com/watch?v=NOstnDf_IiQ
Hearing and Action
Zoning Case 80 of 2026 — 411 Taylor Street (Bloomfield)
City materials: Case packet · Meeting agenda
Summary of Case
Variance from Section 926.129 for a subdivision that would create a lot with frontage on Sapphire Way rather than on a Code-defined "street" (DCP-LOT-2026-00132). The R2-VH property is about 20' by 137' (2,739 sf) with frontage on Taylor Street. A 20'-wide right-of-way known as Sapphire Way runs along the rear; under the Code it is a "way," not a "street," because it is less than 25' wide. An existing detached house fronts Sapphire Way, not Taylor Street. The applicant, Ross Goodwin, proposed splitting the parcel into a 50' by 20' (1,000 sf) lot for the Sapphire Way house (Lot A) and an 87' by 20' (1,740 sf) vacant lot fronting Taylor Street (Lot B). He said he intends eventually to put a small house on the Taylor Street lot for an owner-occupier, but no specific residential development was proposed with this application. He argued that other nearby lots already split between Taylor and Sapphire, that Sapphire Way functions as a residential street with houses on both sides, and that pipes under the Taylor Street frontage suggest a house once stood there—though he did not bring historical maps.
Discussion
Chair Alice Mitinger confirmed that the only zoning relief sought is street frontage for the Sapphire Way lot; the proposed lots would otherwise meet dimensional requirements. Board members LaShawn Burton-Faulk and John J. Richardson had no questions. The owners of the adjacent properties at 409 and 413 Taylor Street appeared in opposition. They said they look out onto the vacant Taylor Street frontage, raised privacy and parking concerns, and disputed that a house ever fronted Taylor on the subject property—one neighboring owner said she had lived next door since 1965 and did not remember one there. They also pointed to historic maps showing only the Sapphire Way house. The Chair explained that the Board was reviewing only the lot split, not a building design: a later house that needs a variance would return to the Board, while a by-right house would go through building permits. Goodwin said neighboring lots are already split the same way and that any future house would follow existing zoning. Zoning staff offered to share neighbor contact information with the applicant if the neighbors emailed zoningboard@pittsburghpa.gov.
Decision
Taken under advisement at the hearing. The Chair said the Board has 45 days to issue a written decision. 9/29/2026 Update: The Board approved a variance from Section 926.129 allowing the property to be subdivided into two lots, with one lot that does not have frontage on a "street," in a decision rendered on 9/29/2026. You can view the full decision here.
Zoning Case 176 of 2025 — 1418 Termon Avenue (Brighton Heights)
City materials: Case packet · Meeting agenda
Summary of Case
Variance from Section 912.04.L.3 (front-yard parking prohibited) for a parking pad (ZDR-2020-13045) in an R1D-M district in Brighton Heights. One of the property owners testified that a concrete pad at the front of the house was already there when the couple bought the property in 2018 and that they have since received citations for using it. She asked to keep using the pad as a single parking space for her husband, a disabled retired veteran with back and sciatica issues, so he does not have to walk the roughly 89-foot rear driveway or climb a steep rear stair. She also said the pad serves as a turnaround so cars can exit onto Termon Avenue forward rather than backing out blindly. She submitted a chiropractor's letter supporting the front pad as a Fair Housing Act reasonable accommodation and said they would not oppose decorative fencing to screen the pad from the street.
Discussion
Chair Mitinger asked how often the front pad would be used; the applicant said it would be her husband's primary space and a daily turnaround. Board members Burton-Faulk and Richardson had no questions. Attorney William F. Goodrich appeared for himself and neighbors on Termon Avenue. He said he has complained for years about front-yard parking at the property, that the prior owner installed the pad only as a turnaround and never parked cars there, and that parking cars in the front yard is an eyesore on a prominent residential street. He argued that rear parking and a short walk from the driveway to the front door are available, that a chiropractor cannot certify disability, and that fencing would further hurt the streetscape. The applicant replied that there is a rear parking pad but no garage, that her husband's disabled-veteran status comes from the Veterans Administration after 24 years of Army service, and that seven extra feet of walking still matters with his pain. No other public commenters appeared.
Decision
Taken under advisement. The Board accepted the testimony and evidence into the record and said it would issue a written decision within 45 days.
Zoning Case 108 of 2026 — 6714 Kelly Street (Homewood West)
City materials: Case packet · Meeting agenda
Summary of Case
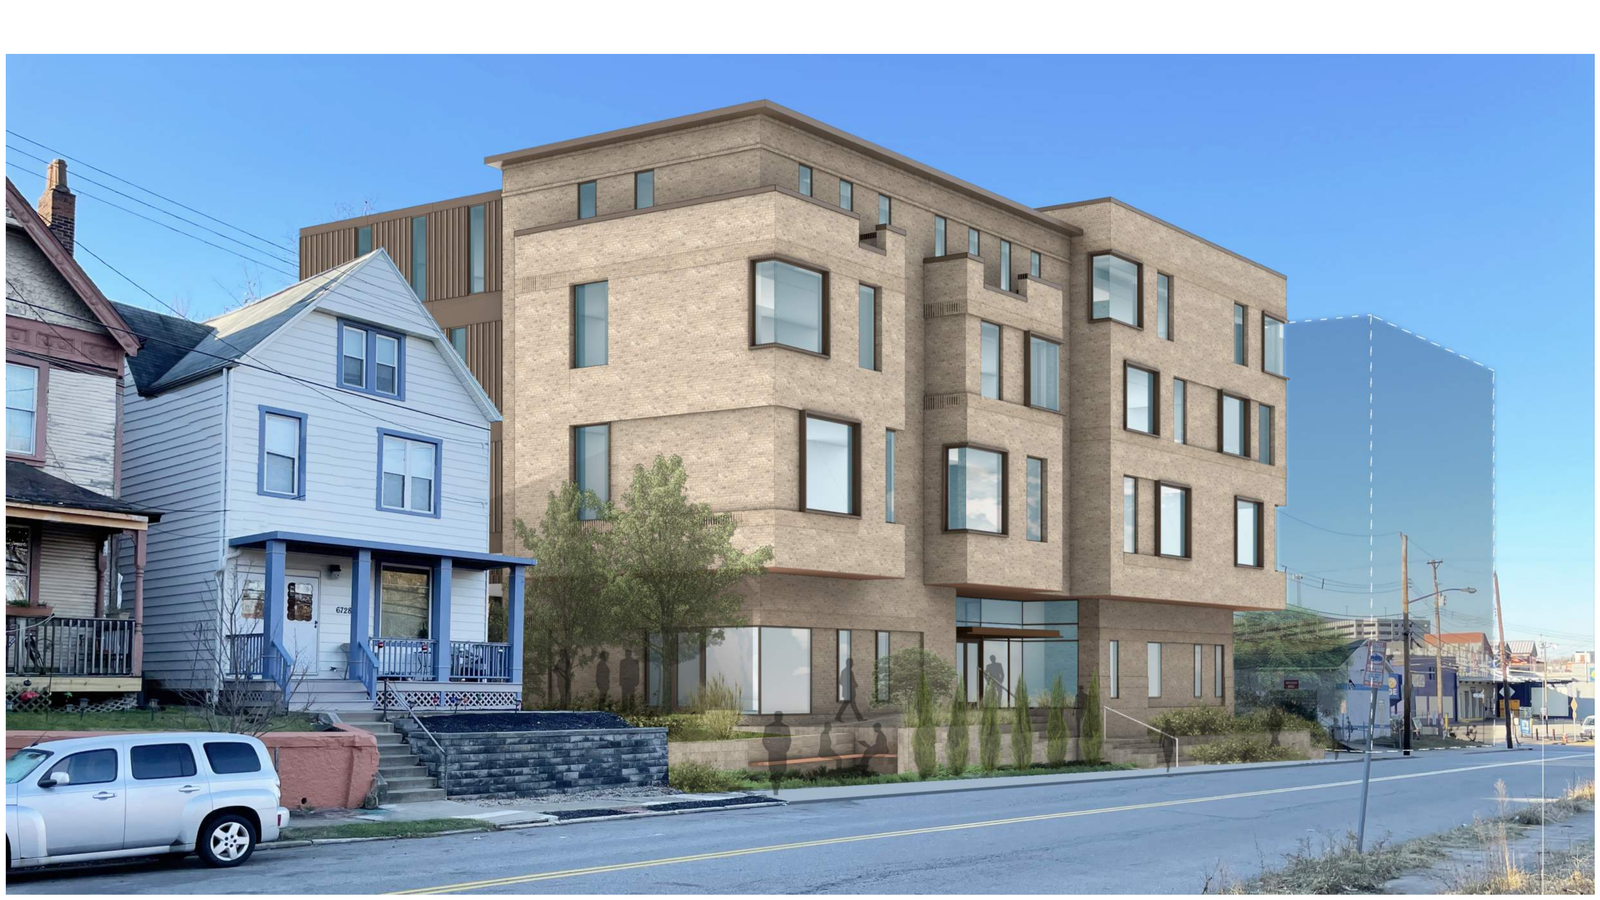
New construction of a 38-unit multi-unit residential building in a UI (Urban Industrial) district (BDA-2026-01297), presented as Low-Income Housing Tax Credit affordable housing by Action Housing. Attorney Shawn Gallagher and architect Katie Seftis of Moss Architects described consolidating four URA-owned parcels: three long-vacant lots rezoned to UI plus a former UPMC building to be demolished. They sought a special exception under Section 911.02 / 911.04.A.85 for multi-unit residential in UI (no first-floor dwelling units—ground floor would hold management offices, laundry, bike storage, mechanical space, a community room, and parking accessed from Formosa Way); special exceptions under Section 916.09 for residential-compatibility setbacks (15' front required / 9' proposed toward adjacent homes on Kelly Street; at the hearing the rear request was clarified as 30' required / 0' proposed toward R1 lots across Formosa Way, differing from the posted agenda); and a variance from Section 916.02.B (40' residential-compatibility maximum height; 57' requested, under the 60' UI base maximum). They said LIHTC scoring needs this density, pointed to existing contextual setbacks and topography between Kelly Street and Formosa Way, and described massing steps that keep the wing nearest the single-family homes at two stories.
Discussion
Chair Mitinger walked through neighboring zoning (UI across Kelly Street; R1 beside and behind the site), the height stair-step diagrams, rooftop mechanical screening and noise, and community engagement since 2021 with the adjacent neighbor and the Homewood Collaborative. James Heash, Action Housing's vice president of real estate development, said zoning approval is important for LIHTC readiness points ahead of a competitive application expected around February, and that 38 units is about the minimum feasible density here. No one from the public commented in the room or online. Gallagher said the team did not need an expedited decision beyond the Code's ordinary window.
Decision
Taken under advisement. The Board accepted the exhibits and testimony into the record and said it would issue a written decision within the time the Zoning Code allows.
Zoning Case 113 of 2026 — 700 Waterfront Drive (Troy Hill)
City materials: Case packet · Meeting agenda
Summary of Case
Construction of 51 townhomes by Laurel Communities in the RIV-MU district at Washington's Landing / Herr's Island (BDA-2026-05516). Attorney Ryan Wotus and Geoff Campbell of Rothschild Doyno Collaborative sought two variances: Section 905.04.E.4.b(1) (minimum 60% of the building façade within 10' of the front property line; 0% proposed within the build-to zone) and Section 905.04.E.4.b(3) (10' minimum sidewalk width; 5' requested to keep the existing sidewalk). They formally withdrew the agenda's third request, a variance from Section 905.04.E.4.a for setback from project pool elevation. They said a 20' open-space and utility easement along Waterfront Drive—left from the 1992 Herr's Island / SP master plan—makes building within 10' of the property line impossible, matching the ~20' setbacks of other buildings on the island; they would comply if the easement line were treated as the front line. About half the townhomes would front Waterfront Drive and half would face interior courtyards and the river, with one curb cut, a private interior drive (no new public street), trail connections, and demolition of the existing building on the parcel.
Discussion
Chair Mitinger limited the hearing to the two dimensional variances, not the townhome use itself. Residents of Waterfront Drive raised traffic and egress concerns on the two-lane bridge onto the island, asked whether more office-to-housing conversions could follow the RIV-MU rezoning, and sought clearer public process and HOA outreach; one neighbor asked whether the sidewalk would move (the team said it stays in place at five feet) and another asked who would maintain the improved trail. The Chair said traffic volume and trail maintenance are outside this variance review but urged the developer to share traffic analysis and meet neighbors, including through the HOA. Online, a resident of 13 Waterfront Drive backed the neighbors' concerns, and the executive director of Three Rivers Rowing asked whether an adjacent parking lot by the 31st Street Bridge is in the redevelopment site (it is not) and worried about losing parking for a major fall fundraising event. The Chair closed the day's hearings after noting community-engagement follow-up.
Decision
Taken under advisement. The Board said it has 45 days to issue a written decision. Summary prepared with the assistance of AI from the public YouTube recording. This is not an official City of Pittsburgh record.On August 20, 2026, the Pittsburgh Zoning Board of Adjustment heard four cases: a Bloomfield lot subdivision along Sapphire Way, a Brighton Heights front-yard parking pad, a 38-unit affordable building on Kelly Street in Homewood West, and townhome construction variances on Waterfront Drive at Washington's Landing in Troy Hill. The Board took all four cases under advisement at the hearing. It has since issued a written decision approving the Taylor Street subdivision variance; written decisions on the other three cases were not located for this draft. Recording: https://www.youtube.com/watch?v=NOstnDf_IiQ
Hearing and Action
Zoning Case 80 of 2026 — 411 Taylor Street (Bloomfield)
Summary of Case
Variance from Section 926.129 for a subdivision that would create a lot with frontage on Sapphire Way rather than on a Code-defined "street" (DCP-LOT-2026-00132). The R2-VH property is about 20' by 137' (2,739 sf) with frontage on Taylor Street. A 20'-wide right-of-way known as Sapphire Way runs along the rear; under the Code it is a "way," not a "street," because it is less than 25' wide. An existing detached house fronts Sapphire Way, not Taylor Street. The applicant, Ross Goodwin, proposed splitting the parcel into a 50' by 20' (1,000 sf) lot for the Sapphire Way house (Lot A) and an 87' by 20' (1,740 sf) vacant lot fronting Taylor Street (Lot B). He said he intends eventually to put a small house on the Taylor Street lot for an owner-occupier, but no specific residential development was proposed with this application. He argued that other nearby lots already split between Taylor and Sapphire, that Sapphire Way functions as a residential street with houses on both sides, and that pipes under the Taylor Street frontage suggest a house once stood there—though he did not bring historical maps.
Discussion
Chair Alice Mitinger confirmed that the only zoning relief sought is street frontage for the Sapphire Way lot; the proposed lots would otherwise meet dimensional requirements. Board members LaShawn Burton-Faulk and John J. Richardson had no questions. The owners of the adjacent properties at 409 and 413 Taylor Street appeared in opposition. They said they look out onto the vacant Taylor Street frontage, raised privacy and parking concerns, and disputed that a house ever fronted Taylor on the subject property—one neighboring owner said she had lived next door since 1965 and did not remember one there. They also pointed to historic maps showing only the Sapphire Way house. The Chair explained that the Board was reviewing only the lot split, not a building design: a later house that needs a variance would return to the Board, while a by-right house would go through building permits. Goodwin said neighboring lots are already split the same way and that any future house would follow existing zoning. Zoning staff offered to share neighbor contact information with the applicant if the neighbors emailed zoningboard@pittsburghpa.gov.
Decision
Taken under advisement at the hearing. The Chair said the Board has 45 days to issue a written decision.
9/29/2026 Update: The Board approved a variance from Section 926.129 allowing the property to be subdivided into two lots, with one lot that does not have frontage on a "street," in a decision rendered on 9/29/2026. You can view the full decision here.
Zoning Case 176 of 2025 — 1418 Termon Avenue (Brighton Heights)
Summary of Case
Variance from Section 912.04.L.3 (front-yard parking prohibited) for a parking pad (ZDR-2020-13045) in an R1D-M district in Brighton Heights. One of the property owners testified that a concrete pad at the front of the house was already there when the couple bought the property in 2018 and that they have since received citations for using it. She asked to keep using the pad as a single parking space for her husband, a disabled retired veteran with back and sciatica issues, so he does not have to walk the roughly 89-foot rear driveway or climb a steep rear stair. She also said the pad serves as a turnaround so cars can exit onto Termon Avenue forward rather than backing out blindly. She submitted a chiropractor's letter supporting the front pad as a Fair Housing Act reasonable accommodation and said they would not oppose decorative fencing to screen the pad from the street.
Discussion
Chair Mitinger asked how often the front pad would be used; the applicant said it would be her husband's primary space and a daily turnaround. Board members Burton-Faulk and Richardson had no questions. Attorney William F. Goodrich appeared for himself and neighbors on Termon Avenue. He said he has complained for years about front-yard parking at the property, that the prior owner installed the pad only as a turnaround and never parked cars there, and that parking cars in the front yard is an eyesore on a prominent residential street. He argued that rear parking and a short walk from the driveway to the front door are available, that a chiropractor cannot certify disability, and that fencing would further hurt the streetscape. The applicant replied that there is a rear parking pad but no garage, that her husband's disabled-veteran status comes from the Veterans Administration after 24 years of Army service, and that seven extra feet of walking still matters with his pain. No other public commenters appeared.
Decision
Taken under advisement. The Board accepted the testimony and evidence into the record and said it would issue a written decision within 45 days.
Zoning Case 108 of 2026 — 6714 Kelly Street (Homewood West)
Summary of Case
New construction of a 38-unit multi-unit residential building in a UI (Urban Industrial) district (BDA-2026-01297), presented as Low-Income Housing Tax Credit affordable housing by Action Housing. Attorney Shawn Gallagher and architect Katie Seftis of Moss Architects described consolidating four URA-owned parcels: three long-vacant lots rezoned to UI plus a former UPMC building to be demolished. They sought a special exception under Section 911.02 / 911.04.A.85 for multi-unit residential in UI (no first-floor dwelling units—ground floor would hold management offices, laundry, bike storage, mechanical space, a community room, and parking accessed from Formosa Way); special exceptions under Section 916.09 for residential-compatibility setbacks (15' front required / 9' proposed toward adjacent homes on Kelly Street; at the hearing the rear request was clarified as 30' required / 0' proposed toward R1 lots across Formosa Way, differing from the posted agenda); and a variance from Section 916.02.B (40' residential-compatibility maximum height; 57' requested, under the 60' UI base maximum). They said LIHTC scoring needs this density, pointed to existing contextual setbacks and topography between Kelly Street and Formosa Way, and described massing steps that keep the wing nearest the single-family homes at two stories.
Discussion
Chair Mitinger walked through neighboring zoning (UI across Kelly Street; R1 beside and behind the site), the height stair-step diagrams, rooftop mechanical screening and noise, and community engagement since 2021 with the adjacent neighbor and the Homewood Collaborative. James Heash, Action Housing's vice president of real estate development, said zoning approval is important for LIHTC readiness points ahead of a competitive application expected around February, and that 38 units is about the minimum feasible density here. No one from the public commented in the room or online. Gallagher said the team did not need an expedited decision beyond the Code's ordinary window.
Decision
Taken under advisement. The Board accepted the exhibits and testimony into the record and said it would issue a written decision within the time the Zoning Code allows.
Zoning Case 113 of 2026 — 700 Waterfront Drive (Troy Hill)
Summary of Case
Construction of 51 townhomes by Laurel Communities in the RIV-MU district at Washington's Landing / Herr's Island (BDA-2026-05516). Attorney Ryan Wotus and Geoff Campbell of Rothschild Doyno Collaborative sought two variances: Section 905.04.E.4.b(1) (minimum 60% of the building façade within 10' of the front property line; 0% proposed within the build-to zone) and Section 905.04.E.4.b(3) (10' minimum sidewalk width; 5' requested to keep the existing sidewalk). They formally withdrew the agenda's third request, a variance from Section 905.04.E.4.a for setback from project pool elevation. They said a 20' open-space and utility easement along Waterfront Drive—left from the 1992 Herr's Island / SP master plan—makes building within 10' of the property line impossible, matching the ~20' setbacks of other buildings on the island; they would comply if the easement line were treated as the front line. About half the townhomes would front Waterfront Drive and half would face interior courtyards and the river, with one curb cut, a private interior drive (no new public street), trail connections, and demolition of the existing building on the parcel.
Discussion
Chair Mitinger limited the hearing to the two dimensional variances, not the townhome use itself. Residents of Waterfront Drive raised traffic and egress concerns on the two-lane bridge onto the island, asked whether more office-to-housing conversions could follow the RIV-MU rezoning, and sought clearer public process and HOA outreach; one neighbor asked whether the sidewalk would move (the team said it stays in place at five feet) and another asked who would maintain the improved trail. The Chair said traffic volume and trail maintenance are outside this variance review but urged the developer to share traffic analysis and meet neighbors, including through the HOA. Online, a resident of 13 Waterfront Drive backed the neighbors' concerns, and the executive director of Three Rivers Rowing asked whether an adjacent parking lot by the 31st Street Bridge is in the redevelopment site (it is not) and worried about losing parking for a major fall fundraising event. The Chair closed the day's hearings after noting community-engagement follow-up.
Decision
Taken under advisement. The Board said it has 45 days to issue a written decision.
Summary prepared with the assistance of AI from the public YouTube recording. This is not an official City of Pittsburgh record.