On November 19, 2026, the Pittsburgh Zoning Board of Adjustment heard four cases and continued a fifth, with no decisions from the bench. Because of building maintenance at 412 Boulevard of the Allies, the hearing was held entirely on Zoom, the Board's first fully virtual session in a while. S&T Bank came back with a revised pitch for an electronic sign at its new North Shore branch across from PNC Park, after the Board turned down its first request without prejudice in September. The Board also heard a request to make a long-vacant Greenfield house a legal duplex, a Central Northside subdivision that would turn an old multi-unit building into three single-family homes, and a Shadyside rooftop pergola on a garage. A Brookline banquet-hall case was continued again, to December 10. Here's what happened, by case.
Recording: https://www.youtube.com/watch?v=M0g-T61VC10
Hearing and Action
Zoning Case 141 of 2026 — 4255 Bristol Street (Greenfield)
City materials: Case packet · Meeting agenda
Summary of Case
Use variance from Section 911.02, which prohibits two-unit residential in R1 districts, to use an existing house in an R1D-M district as two units (BDA-2026-06619). The agenda lists the neighborhood as Hazelwood; the packet and the applicants call it Greenfield. Owners Destenie Nock and her business partner, Martin, of Modern Day Classic Homes LLC, said they bought the vacant house early this year from the family that built it in the 1800s. It already has separate upper and lower entrances and two kitchens. They said the Department of Permits, Licenses, and Inspections first treated the lower level as a mother-in-law suite, then a second inspector told them it had to be brought up to code as two units. The two levels share one meter and one water heater today. The plans call for a one-hour fire separation between the units, a separate locked door between floors, and separate utilities if the variance is granted. There is no on-site parking; the area relies on street parking.
Discussion
Chair Alice Mitinger said a variance needs something unique about the property that keeps it from being used as permitted, as a single-family house, and asked about the immediate surroundings rather than Greenfield as a whole. Nock said the former owners at times had two families living there, pointed to a triplex almost diagonally across Bristol Street near the Greenfield Baseball Association field, and said she and her partner own and live in the house next door at 4251, which the family built separately. Mitinger also asked whether the two levels are truly separate, with their own utilities. LaShawn Burton-Faulk and John Richardson had no questions. Tyler Abernathy, an elder at the church above the property who lives two streets over, spoke in support and praised the owners' involvement in the neighborhood.
Decision
Hearing closed; decision pending. The Board accepted the exhibits and testimony and will issue a written decision within the 45 days the Code allows.
Zoning Case 153 of 2026 — 1607 Monterey Street (Central Northside)
City materials: Case packet · Meeting agenda
Summary of Case
Variances from Section 903.03.E.2 for a subdivision in an R1A-VH district: a 15-foot rear setback is required and 0 feet is requested for Lot 1, and a 3-foot interior side setback is required and 0 feet is requested for Lot 2 (DCP-LOT-2026-00218). The applicant is SoSide Partners LLC, represented by its managing partner and its architect. The building sits on a 100-foot-deep corner lot at Armandale and Monterey streets. The architect said it began as a two-and-a-half-story house and was added onto over many years, with a rear wing that runs nearly to the lot lines all the way to the back of the property. It is now a multi-unit building (the managing partner said it may once have had four units). The plan would split it into three single-family homes for sale: Lot 1 facing Armandale Street and Lots 2 and 3 facing Monterey Street. There is no on-site parking.
Discussion
Mitinger walked through the site plan and noted that, with Monterey becoming the front for Lots 2 and 3, those lots wouldn't have rear setbacks either. She asked about the attached building next door on Armandale, which the applicants said runs about two-thirds of the way back with an empty rear lot behind it, and whether they had talked with that owner. The managing partner said the neighbor has been accommodating and is glad to see the long-neglected building fixed up. Asked what is driving the plan, the team said the building is too large to be a realistic single-family home, so dividing it into three homes was the best way to pay for the rehab. Richardson and Burton-Faulk had no questions, and no one commented online.
Decision
Hearing closed; decision pending. The Board accepted the exhibits. Staff will check whether Lots 2 and 3 also need relief for the missing rear setbacks before the written decision.
Zoning Case 152 of 2026 — 228 Emerson Street (Shadyside)
City materials: Case packet · Meeting agenda
Summary of Case
Variance from Section 912.04.E for a pergola on the roof of an existing detached garage in an R1A-H district: 15 feet is the maximum height for an accessory structure and 18 feet 2 inches is proposed (BDA-2026-08574 on the packet's supplement form). Staff explained that a structure on top of a detached garage is measured from grade as one structure. The three-car garage sits on Yardley Way behind the house. Evan Klein, presenting for the owners, said a roof deck with stairs and railings was permitted and built earlier in the year; the pergola hasn't been built. It would be a 14-by-12-foot wood pergola on one corner of the deck, alongside aluminum privacy screens about 6 feet tall. He said that keeping it under 15 feet would leave less than 6 feet of headroom, and that the garage roof, which drops toward Yardley Way, fixes the height of the deck.
Discussion
Mitinger pressed on why the pergola couldn't comply, saying the applicant had to show something unique about the parcel beyond wanting a taller pergola. She asked whether it was already in place, saying she thought she'd seen it from the busway. Klein said it wasn't. He said the deck looks out over the roof of a warehouse across the alley and that the next-door neighbors at 226 and 232 Emerson signed letters of support. Mitinger also confirmed that 18 feet 2 inches is the high point of the sloped pergola roof. Richardson and Burton-Faulk had no questions, and no one commented.
Decision
Hearing closed; decision pending. The Board accepted the exhibits and will issue a written decision within the 45 days the Code allows.
Zoning Case 154 of 2026 — 12 Federal Street (North Shore)
City materials: Case packet · Meeting agenda
Summary of Case
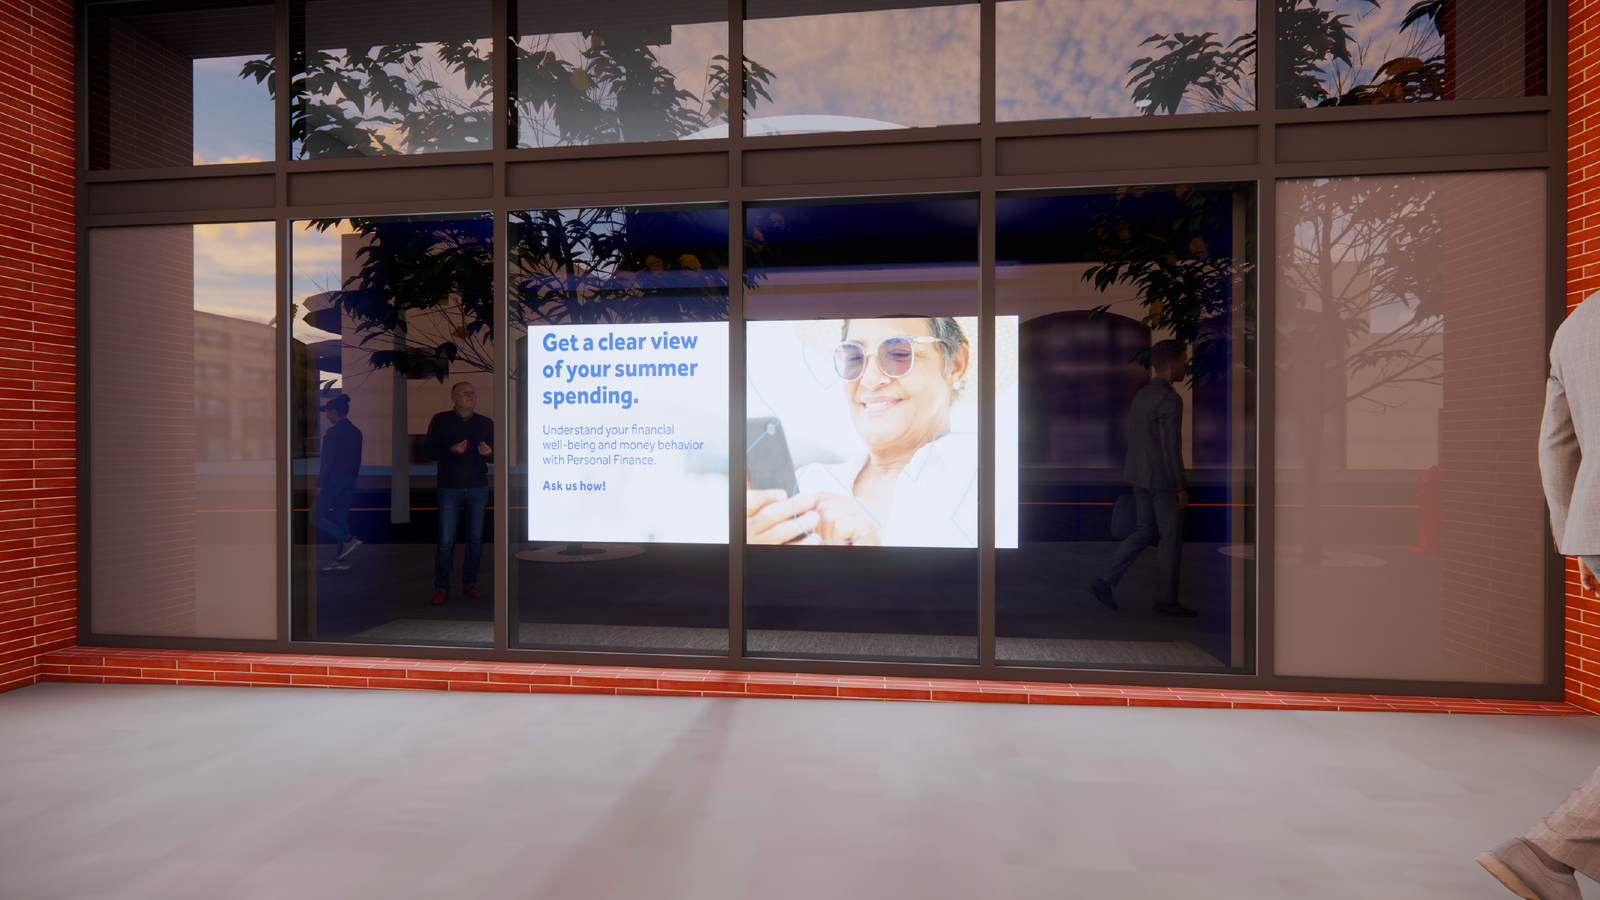
Variance from Section 919.03.O.3 for an electronic sign in the RIV-NS district, where electronic non-advertising signs are not permitted (BDA-2026-06033). This is S&T Bank's ground-floor branch across Federal Street from PNC Park. In September the Board denied its first request (Zoning Case 107 of 2026, heard August 13) without prejudice to a revised plan. Attorney Bill Sittig said the bank still believes the roughly 67-square-foot screen it first proposed is the minimum it needs. This time the team also showed a larger "ideal" screen of about 112 square feet and a 43-square-foot alternate, the version drawn in the packet, which they called too small to work. The 43-square-foot size comes from standard LED panel dimensions, which they said jump from 67 to 43 square feet with nothing in between. S&T senior counsel Preston Jaquish said federal lending and deposit rules (Regulation Z and Regulation DD) require rate disclosures to be clear and conspicuous on the same screen as the ad, so the screen has to be big enough to show both legibly. Design director Jozef Petrak walked through views from PNC Park (about 110 feet away), from the riverfront park about 30 feet below the site, and from the sidewalks on both sides, arguing the sign is hard to see beyond the block. He said the screen would sit about 5 feet behind the brick pilasters, plus an additional setback inside the window, and would run well under allowed brightness, dimming automatically to about 200 nits at night.
Discussion
Mitinger asked whether the disclosures have to appear on every message, or could be given inside the branch. Jaquish said they must be on the same screen as the ad they go with, not every message needs one, and advertising rates is central to what a branch does. Mitinger asked if there was a "Goldilocks" option between 67 and 43 square feet; the team said other products could be explored if the Board wanted. Sittig pointed again to a nearby competitor's electronic sign of about 71.5 square feet, which he said has no record of a Board case. Richardson and Burton-Faulk had no questions, and no one from the public commented. Sittig said he didn't need to submit revised proposed findings.
Decision
Hearing closed; decision pending. The Board accepted the new exhibits and testimony, may also draw on the record from the first hearing, and will issue a written decision within 45 days.
Zoning Case 126 of 2026 — 808 Brookline Boulevard (Brookline)
City materials: Case packet · Meeting agenda
Summary of Case
Special exception under Section 911.02 for a general restaurant in the LNC district, in a building whose 1975 certificate of occupancy is for a club, the Cedars of Mt. Lebanon Society (BDA-2026-06054). The case was rescheduled here after the applicant didn't appear on October 15. Attorney Daniel Conlin said he was retained the previous Friday to represent both the tenant, Insomnia Banquet Hall Corporation, and the landlord, which share ownership. He said he learned of the hearing the day before and asked for a continuance. He said the case began when his client submitted plans for an expanded basement and was told it needed Board approval.
Discussion
Mitinger said the Board had already granted one continuance and that delays keep pushing off problems for the neighborhood from citations tied to an unpermitted use. She asked whether the owners would make concessions on operations in the meantime. Conlin said he wasn't aware of any citations. Daniel Scheppke of City Planning said he is aware of zoning citations issued for the property. Mitinger noted that the only permit on file is the 1975 club occupancy, so other operations could be cited, and said the Board expects a full description of all operations proposed for the whole building at the next hearing.
Decision
Continued to December 10, 2026. The Board granted the continuance. The property must be posted with a new notice, even though there isn't time for the full 21 days, and Scheppke will coordinate the notice with the applicant.
Summary prepared with the assistance of AI from the public YouTube recording. This is not an official City of Pittsburgh record.